
Out-of-Tolerance Gauge: Trace and Contain Affected Product
Respond to a failed inspection gauge with an as-found record, affected-use timeline and separate quality decisions for stock and shipped goods.

When an inspection gauge is found outside its accepted limits, stop using it for acceptance decisions, preserve the as-found result and identify which product decisions may have depended on it. Quality should assess the affected scope before releasing held stock or deciding on action for shipped goods.
This guide is for a quality manager responding to a failed check, damage report or calibration result. It provides a containment record and trace exercise. The competent metrology and quality reviewers decide measurement validity and product disposition using the actual requirement, uncertainty and available evidence.
Preserve what was found before adjustment
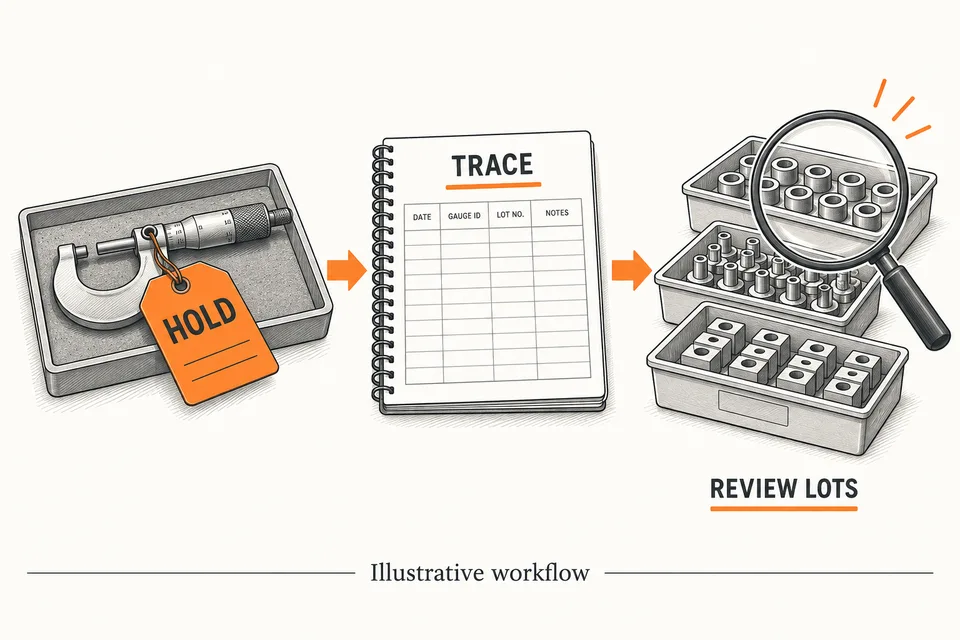
Record the gauge identity, range, location, discovery time, reported error, check conditions and reference used. Retain the as-found report and prior control records. If an instrument is adjusted or repaired, keep the as-found and as-left results distinguishable.
NIST's calibration-interval guidance recommends considering application requirements and instrument behaviour, and retaining pre- and post-calibration data to refine intervals. A new calibration result does not, by itself, establish when a past error began.
Tag or segregate the gauge according to your procedure and identify an approved alternative for further inspection. Record the person responsible for the gauge and the person responsible for affected product; these are related but separate actions.
Build the affected-use timeline
| Record | Known evidence | Action |
|---|---|---|
| Last documented satisfactory check | Monday 08:00, check record CR-31 | Quality assesses whether it supports the proposed scope |
| Failure discovered | Tuesday 14:00, as-found report CR-32 | Remove gauge from acceptance use |
| Lot L1 | 60 units inspected; 40 in stock, 20 shipped | Hold identifiable stock and assess shipped exposure |
| Lot L2 | 45 units inspected; all in stock | Hold pending review |
| Unlinked use | One shift log has no gauge identity | Keep the scope uncertainty open and investigate |
The known exposure in this example is 105 inspected units: 85 remain in stock and 20 have shipped. These are potentially affected units, not a count of defective parts. The missing identity record may widen the investigation; do not treat absence of a link as evidence that the gauge was not used.
Assess the measurement decision, not just the calibration label
The reviewer needs the characteristics measured, specified limits, original results where retained, measurement method, relevant error behaviour and uncertainty. Ask whether the instrument could have changed an accept/reject decision under the actual conditions.
Do not correct every historical measurement by subtracting today's observed error unless the qualified reviewer has justified that model. Drift can vary over time or across the range. A simple offset may not represent the instrument's prior behaviour.
NIST's work on measuring-system traceability examines how characterization and use affect the traceability of results. Use the technical review to establish what the evidence can support; the tracking worksheet keeps that review connected to product.
Make separate decisions for stock and shipped goods
For available stock, quality specifies any reinspection using a suitable approved measurement system and records the resulting disposition. Preserve the original inspection evidence. A passed reinspection belongs to the identified units and conditions actually checked.
For shipped goods, the responsible quality and customer-facing owners assess the required action under the applicable product and customer requirements. Record the decision, rationale, authority and timing. The warehouse cannot resolve shipped exposure by changing an internal stock status.
If product identity is incomplete, document the conservative scope used while investigating. If a gauge was used only for a non-acceptance setup indication, record the evidence for that boundary instead of automatically treating it as final inspection equipment.
Close the event with four reconciliations
Account for the gauge's status, all identified uses, all potentially affected quantities and every product decision. In the example, the quantity reconciliation must explain the 85 stock units and 20 shipped units separately, plus the unresolved shift-log gap.
Acceptance requires an approved gauge disposition, a reviewed exposure boundary, evidence for every product release and an owner for corrective action. Review whether the control interval, intermediate checks, handling or identification method needs to change. Avoid declaring closure while a shipped-product decision is still pending.
Link containment records in Optiwise
Our quality workflows connect inspection forms and pending quality activities with production and receipts. A configured no-code record can link the gauge event, affected jobs, lot references, attachments and disposition tasks. Use role access to keep release authority with the responsible quality team.
This configuration organizes the evidence and actions. It does not replace calibration services, calculate an automatically valid retrospective correction or certify the measurement decision.
Questions about gauge containment
Does a failed gauge mean every inspected part is defective?
No. It creates a question about the validity of affected measurements. Quality must assess the actual use, error, requirements and evidence before deciding product disposition.
Can we close the event after recalibrating the gauge?
Close the gauge action when it meets the approved return-to-service requirements. The product-impact review remains open until affected uses and product decisions are resolved.
Bring a redacted gauge event and inspection log to a demo so we can map the containment record and ownership in Optiwise.
Related Posts

Fabric Shade Groups: Allocate Rolls to a Cutting Lay
Allocate fabric rolls to cutting lays with shade-group approval, usable-length checks and remnant identity. Includes a two-group worked allocation example.
30 Sept 2026Read more →Powder Coating Reclaim: Keep Each Blend Traceable
Build a powder-coating reclaim record with parent lots, approved blend rules, mass reconciliation and job links. Includes a clearly illustrative balance example.
30 Sept 2026Read more →
Torque Tool Job Changes: Record the Approved Setting
Use a torque-tool job-change record to connect joint revision, units, tool identity, setup verification and the first affected assembly without inventing settings.
30 Sept 2026Read more →
Opened Adhesive Containers: Record Dates Before Reissue
Track partially used adhesive containers with opening dates, supplier limits, storage exceptions and an issue-return worksheet. Avoid invented expiry extensions.
30 Sept 2026Read more →