
Find the Bad Mould Cavity Hidden in Your Reject Total
Compare injection-moulding rejects by cavity within the same run. Use a worked sample, clear denominators and linked quality records in Optiwise.


Record the mould, run, cavity, checked quantity and defect together, then compare cavity results from the same run. In Optiwise, we connect job entries with configured quality forms so your team can investigate a repeated defect and record the next production decision without losing it in the shift total.
Your shift report says rejection is 1%. The operator says one cavity keeps producing flash. Both observations can be correct. When the report pools all cavities, the good output from seven can dilute the repeated rejects from the eighth. Keep the producing cavity attached to the inspection result so the quality lead can examine that pattern.
Compare the same run with a clear denominator
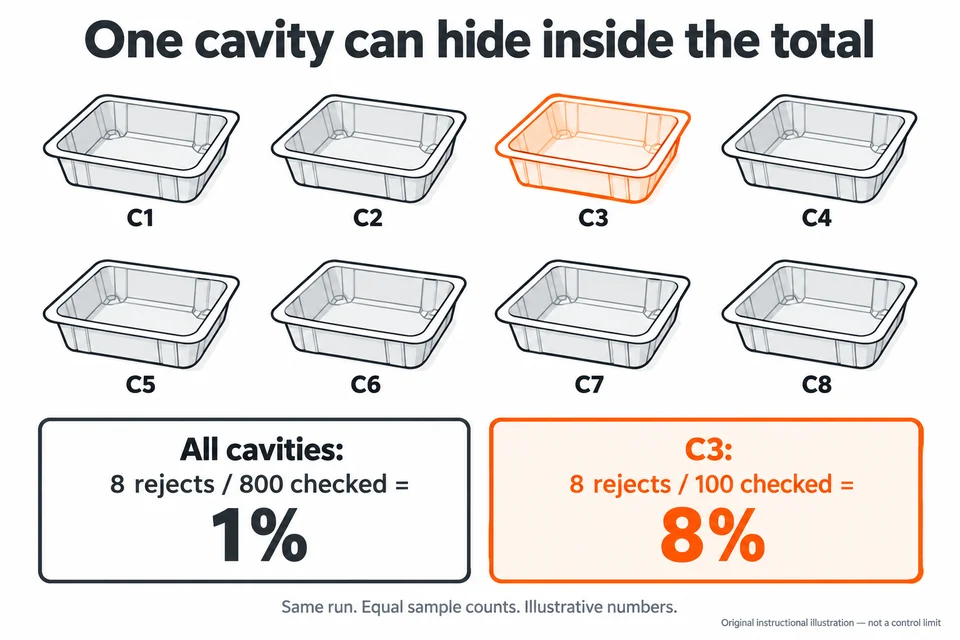
Imagine an eight-cavity mould with 100 parts checked from each cavity during the same defined run. Cavities C1, C2 and C4–C8 each have zero rejects in those checks. C3 has eight. The total is eight rejects out of 800 checked, or 1%. C3 alone is eight out of 100, or 8%.
These are illustrative inspection results. They are neither a recommended sampling plan nor a control limit. Your quality plan sets the inspection method, frequency and acceptance rules. The calculation explains why the denominator matters: dividing C3's eight rejects by all 800 parts hides the cavity's own rate.
If the sample sizes differ, retain the checked quantity for each cavity and calculate each rate from its own denominator. Keep the pooled total as the sum of rejects divided by the sum checked. Do not average cavity percentages without accounting for unequal sample sizes. A missing cavity result means unrecorded or unchecked, rather than zero defects.
Keep enough context to investigate the pattern
Connect each inspection to the job, part and revision, mould, machine, material lot and defined run or time window. Record the cavity ID, quantity checked, defect type, quantity rejected and any required measurement or photo. Use the same approved defect description when comparing cavities. Record whether the mould configuration changed during the run, including a cavity taken out of service under an approved process.
Keep samples identifiable while they are collected. If parts from several cavities fall into a common container and carry no usable cavity identity, the inspector may be unable to allocate a reject afterwards. Record that limitation rather than assigning the part to C3 because C3 failed earlier. Agree an identification and collection method that is safe and suitable for the tooling and process.
FimmTech's authored study of a family mould illustrates how individual-cavity variation can differ from a combined measure. Its particular filling mechanism does not establish the cause of flash in your mould. The comparison tells you where to investigate; the responsible process and tooling team determines the cause.
Record the inspection and next action in Optiwise
We connect production job entries with quality forms and outcomes. Your operator records the job, process, machine, time and actual quantities. Configure the inspection form to capture the mould, run, cavity, checked quantity, defect and supporting observations. Keep those fields attached to the relevant job or inspection record, so the next shift can see what was checked and what remains unresolved.
The quality lead reviews the recorded results and decides the required containment, further inspection or process/tooling investigation. Pass, reject and rework are different outcomes in our production flow. Preserve that distinction when recording the affected quantity; material awaiting a decision should not silently become accepted output. Set up the quality step, stock handling and responsibilities to match your approved process.
When the tooling team intervenes, retain the original result and add the action and follow-up inspection. Compare the next agreed sample by cavity against the earlier run, with the changed conditions visible. Your planner can then use the approved active-cavity configuration and recorded accepted output when reviewing the remaining job. Our mould-performance guide covers the broader tool, usage and maintenance history.
Separate recorded inspection from automatic sensing
You can start with inspection results entered by your team. Specialist systems such as Kistler's plastics monitoring systems use process signals including cavity pressure. Such sensing needs the appropriate hardware and engineering setup. A custom cavity field in Optiwise does not itself measure pressure, identify the cavity from an unmarked part or diagnose the tool fault.
If you want machine data included, define the exact source, signal, run identity and supported connection before treating it as part of the inspection record. Keep the quality decision with the responsible people and the applicable process requirements.
Does an 8% cavity result mean we should block the cavity?
The rate identifies a result to investigate. The authorised tooling, process and quality owners decide what action is appropriate and whether affected output can proceed. Do not change the mould configuration or machine settings from this example alone.
What if we cannot identify which cavity made the reject?
Record the cavity as unknown and retain the job, time, material and defect evidence you do have. Review the collection and identification method before claiming a cavity-specific rate.
Bring one mould run and its inspection sheet to an Optiwise factory walkthrough. We can connect the job entry, cavity fields, quality decision and follow-up record in one workflow.
Related Posts
Release Corrugated Cartons Against the Right Test Results
Connect corrugated-carton lots to the right quality tests. See why matching GSM cannot replace missing board or box results before release in Optiwise.
31 Oct 2026Read more →How Sensors Help With Quality Control in Manufacturing
Explain quality-control sensors through measured property, tolerance, calibration evidence, sampling, false alerts and human disposition.
11 Jun 2026Read more →
Track Quality Issues in ERP: Inspection to Disposition
Follow an inspection issue through stock hold, approved rework or scrap, quantity reconciliation and corrective-action checks, with a 50-part example.
28 May 2026Read more →
Use IoT readings alongside quality and job records
Connect machine signals with job and inspection context in Optiwise. See how to investigate a changed reading without treating it as proof of a defect.
13 May 2026Read more →